First Article Inspection and T1 Sample Approval: A Buyer's Checklist for Silicone and PVC Parts
Read:3
Most quality disputes on custom silicone and PVC parts trace back to a trial sample that was approved too quickly. The T1 sample — the first parts off a newly cut tool — is the single cheapest moment to catch a wrong dimension, a bad parting line or an unrealistic colour, and the most expensive moment to skip. The buying conclusion: treat T1 approval as a structured first-article inspection with a written checklist and a signed report, not as a courier box you glance at and accept.
What T1 actually is, and what it is not
T1 is the first moulding trial: the tool is mounted, process parameters are set, and a small quantity of parts is moulded for evaluation. It is not a cosmetic gift sample, and it is not necessarily produced at final cycle settings — cycle time, cure temperature and post-cure may still be tuned after T1. That matters for the buyer because some properties you care about (shrinkage behaviour, surface finish, flash amount) are visible at T1, while others (cycle-cost stability, colour consistency across a long run) are not yet proven. A competent factory tells you which observations are preliminary; a careless approval treats everything in the box as final.
| Check at T1 | How to verify | What a fail looks like | Typical fix |
|---|---|---|---|
| Critical dimensions | Measure against the drawing, not against a photo of the sample | Key fits loosely; cover overshoots the device | Tool adjustment on steel; one iteration is normal |
| Parting line and flash | Inspect the trim edge under good light | Thick flash on a visible surface; trim marks on a face | Re-cut parting line or change vent placement |
| Colour | Compare to the agreed plaque under D65 light | Sample reads warmer or greyer than the plaque | Pigment adjustment; re-plaque before T2 |
| Surface texture and gloss | Compare to the texture reference agreed in DFM | Glossy where matte was specified | Mould surface re-texturing |
| Demoulding damage | Check thin sections and corners for tearing | Nicks at thin ribs; rounded corners that should be sharp | Draft or corner radius changes; ejection review |
| Marking trial | Print or laser one part and rub-test it | Logo scratches off; print misregistered | Surface treatment or fixture change before production |
The written FAI report — what it should contain
Ask for a short first-article report with every T1 shipment. A useful report for silicone and PVC parts contains six elements, and none of them require a laboratory: a dimension table listing drawing nominal, actual measured and pass/fail for the critical dimensions you nominated; photographs of the part in the agreed lighting; the material and hardness batch reference used for the trial; the colour plaque number the sample was matched to; a note of the moulding parameters used at trial; and a statement of which characteristics remain to be proven at production settings. Requiring this report costs minutes and creates the paper trail that protects both sides when a dispute surfaces two months later.
How the buyer should measure samples
Two measurement habits prevent the majority of false approvals. First, measure the features that functionally matter — a snap-fit lip, a button dome, a hole position — rather than the features that are easy to measure. Second, measure more than one sample: a trial of twenty parts shows process spread that a single part hides. A simple dimensional check across five to ten samples, recorded on paper, is enough to see whether a dimension is centred or drifting toward a tolerance edge. If your own capability is limited, nominate in advance which dimensions the factory must report, and ask them to record actual values rather than ticks.
Common T1 surprises in PVC drip goods
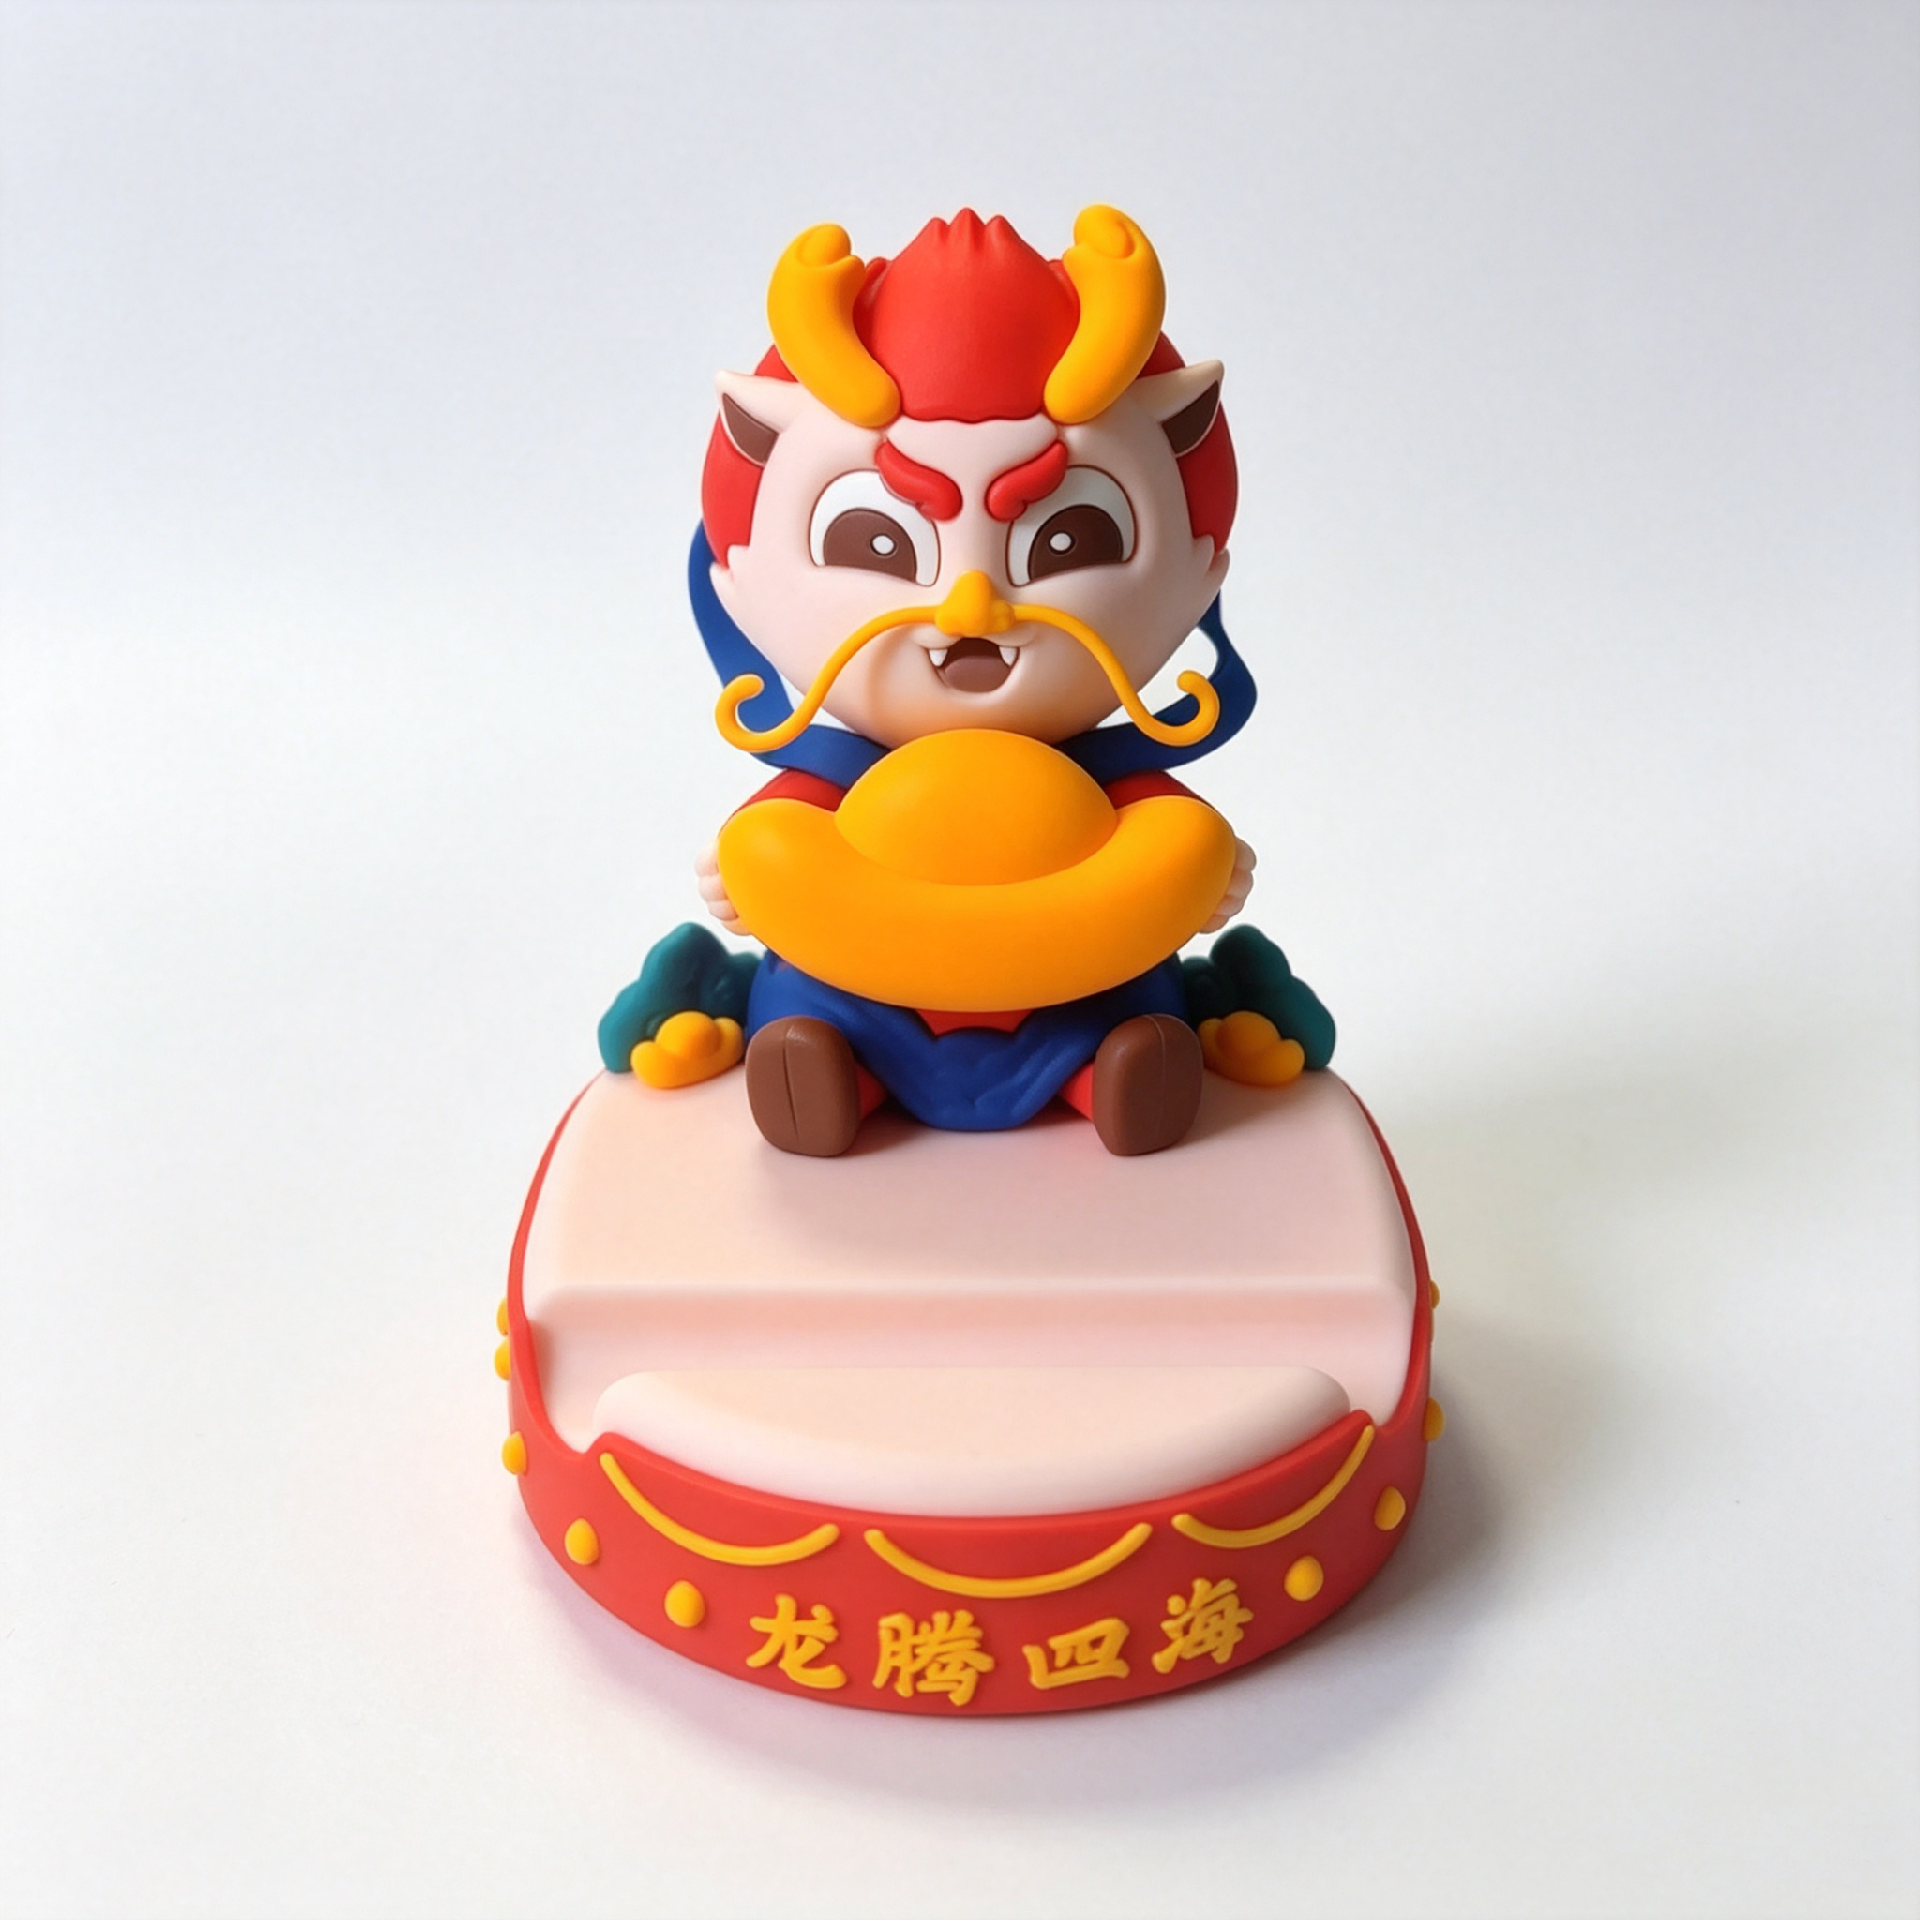
Soft PVC drip-moulded parts bring their own T1 pattern. Colour islands can register slightly off in the first trial because dispensing fixtures are still being tuned; a small offset is normal at T1 and should be re-checked at T2 rather than triggering panic. Layer height steps read differently under production lighting than under office lighting — review samples under the light your retail environment approximates. And multi-part PVC figures may show joint gaps at trial; that is exactly the moment to require a pull test on the assembled joint, because fixing it later means re-engineering the mating parts. None of these are reasons to skip T1; they are reasons to look at T1 samples under real conditions instead of on a phone screen.
From T1 approval to golden sample
The T1 sample you approve becomes the reference for everything downstream, so make the approval explicit and dated. The approved sample set is then sealed: one set stays with the factory as the golden sample, one set goes to your inspection team, and one set is photographed and archived with the FAI report. Mass-production goods are then inspected against that golden sample, not against memory or emails. Every later change — colour, hardness, artwork revision — restarts the cycle at plaque or T2 level, and the change should be documented the same way the original approval was.
FAQ
How many T1 iterations are normal?
One to two iterations is typical for straightforward parts; complex multi-part or tight-tolerance designs may need three. Iterations are planned for in the tooling schedule, so ask for the trial dates to be written into the project timeline.
Should I pay for T1 samples?
Practice varies: trial samples are often supplied with the tooling fee, while courier costs are the buyer's. What matters contractually is who approves and how changes are charged — agree that in the quotation, not after the second trial.
Can T1 samples be used for testing compliance?
Yes, in most cases T1 material is representative of production material, so migration and physical tests can start in parallel with tooling iterations. Confirm with the factory that the trial batch uses the production pigment and compound.
What if the factory says the part "is within industry tolerance"?
Tolerances are defined by your drawing and the agreed standard such as ISO 3302 class — not by the factory's comfort. Ask for measured values against the specified tolerance class, and keep the discussion on paper.
Next step
Send your drawing and critical-dimension list to receive a structured T1 checklist with the quotation, or review moulded-part examples in the 3C silicone accessories and PVC drip products categories. Our custom OEM and ODM service includes tooling trials, first-article reports and golden-sample management.